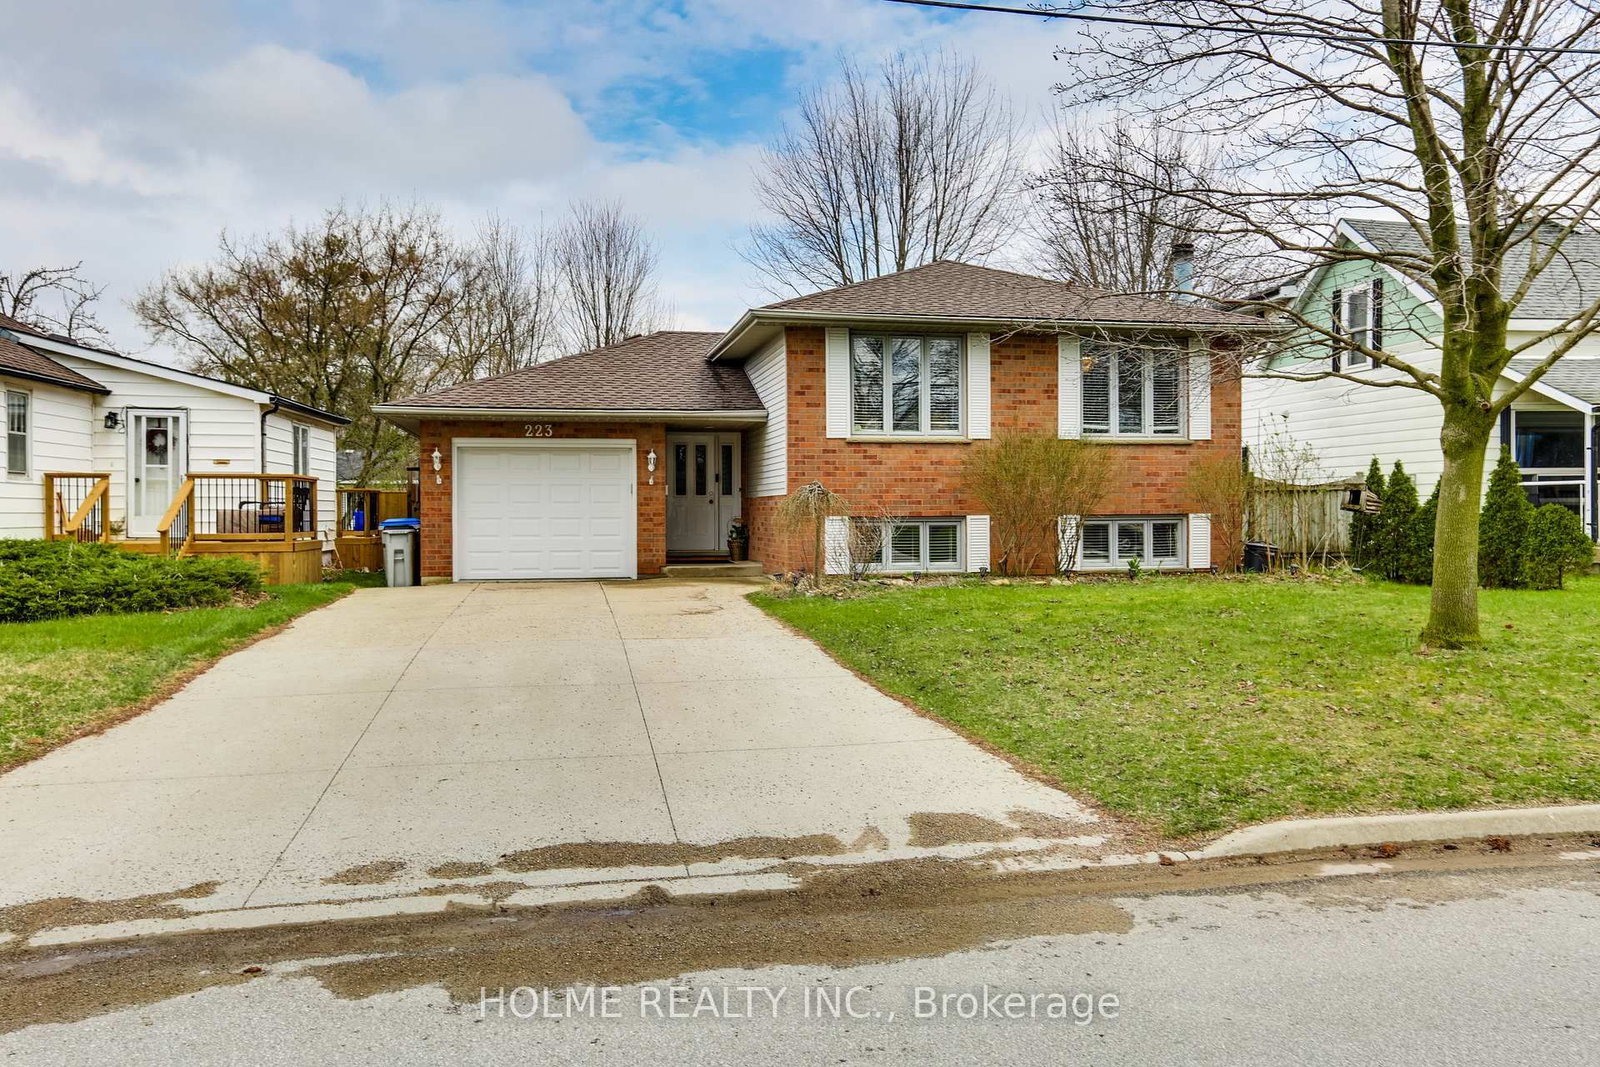
<-- style PDP --> 456 Saulsbury Street, Strathroy-Caradoc - Detached for sale for $679,000
  • new
  • for sale
  • leased

456 Saulsbury Street

Strathroy-Caradoc, Ontario, N7G 2B6 - NW

$679,000

  • Neighbourhood

    NW

  • Major Intersection

    Drury and Saulsbury

  • Listed Since: 32 day(s)

  • Last update: 5 day(s) ago

Overview

  • Property Type

    Detached, Sidesplit

  • Bedrooms

    3

  • Bathrooms

    3

  • Basement

    Fin W/O + Walk-Up

  • Kitchen

    1

  • Total Parking

    6 (2 Attached Garage)

  • Lot Size

    65x135 (Feet)

  • Taxes

    $4,060.00 (2025)

  • Type

    Freehold

Property Description

Property description for 456 Saulsbury Street, Strathroy-Caradoc

1st time on the market and a must see! Welcome to this very well maintained larger than it looks 1700 Sq.ft. Family home on Saulsbury Street. The main floor offers large 3 bedrooms and 2 bathrooms with the master having a walk in closet and en-suite. Lovely living room, bright kitchen with desk area but the wow factor is the view from the large dining room windows. All the green space of the park and the luxury having the ideal vantage point to watch your kids play while you are making dinner is priceless, not to mention the entertainment the park can provide your family. The lower level provides even more room for the family, featuring a cozy family room with a gas fireplace (2025), plus a BONUS rec-room area that offers plenty of flexibility for movie nights, play space, hobbies, a home gym or a kids' hangout. Also a 3 pcs bathroom, dry bar area, huge laundry room and a massive mud room/toy room room with sunny windows and a walk up exit. Step up outside and the fun really begins! The walk-up leads directly to a cement patio with a retractable awning, creating a comfortable spot for outdoor dining and entertaining. Beyond the patio is an inviting inground pool ( liner 2019) along with a grassy area and fully fenced yard, shed and sprinkler system (2022) with sandpoint to keep it all green. This is one any family NEEDS to see. It has more to offer than it appears! A/C (2022) Garage Doors (2023)

Listed by SYNERGY REALTY LTD

  • MLS #

    X13852012

  • Sq. Ft

    1500-2000

  • Sq. Ft. Source

    MLS

  • Lot Irregularities

    n/a

  • Year Built

    Available Upon Request

  • Pool

    Inground

  • Drive

    n/a

  • Garage

    Attached, 2 spaces

  • Total Parking

    6

  • Family Room

    Y

  • Den

    Y

  • Exterior

    Brick

  • Fireplace

    Y

  • Roof

    Shingles

  • Foundation

    Poured Concrete

  • Elevator

    n/a

  • Water View

    n/a

  • Laundry Level

    n/a

  • Heat

    Forced Air

  • A/C

    Central Air

  • Water

    Municipal

  • Water Supply

    n/a

  • Sewers

    Sewers

  • Central Vac

    Y

  • Foyer

    2.44 x 1.75 ft Main level

  • Mudroom

    2.34 x 2.16 ft Main level

  • Living

    7.06 x 3.74 ft 2nd level

  • Dining

    3.49 x 4.64 ft 2nd level

  • Kitchen

    3.55 x 3.63 ft 2nd level

  • Bathroom

    3.55 x 2.26 ft 2nd level

    4 Pc Bath

  • Primary

    3.49 x 5.75 ft 2nd level

    W/I Closet, 3 Pc Ensuite

  • Bathroom

    1.39 x 2.58 ft 2nd level

    3 Pc Ensuite

  • 2nd Br

    3.34 x 3.61 ft 2nd level

    Semi Ensuite

  • 3rd Br

    3.5 x 5.4 ft 2nd level

  • Family

    676.0 x 4.19 ft Lower level

    Brick Fireplace, Gas Fireplace, Above Grade Window

  • Other

    2.19 x 184.0 ft Lower level

    Dry Bar

  • Utility

    3.36 x 3.16 ft Lower level

  • Bathroom

    2.16 x 1.87 ft Lower level

    3 Pc Bath

  • Laundry

    3.34 x 4.34 ft Lower level

  • Rec

    3.34 x 11.01 ft Lower level

    Above Grade Window

  • Other

    3.31 x 5.74 ft Lower level

    Walk-Up, Above Grade Window

  • MLS #

    X13852012

  • Sq. Ft

    1500-2000

  • Sq. Ft. Source

    MLS

  • Lot Irregularities

    n/a

  • Year Built

    Available Upon Request

  • Pool

    Inground

  • Drive

    n/a

  • Garage

    Attached, 2 spaces

  • Total Parking

    6

  • Family Room

    Y

  • Den

    Y

  • Exterior

    Brick

  • Fireplace

    Y

  • Roof

    Shingles

  • Foundation

    Poured Concrete

  • Elevator

    n/a

  • Water View

    n/a

  • Laundry Level

    n/a

  • Heat

    Forced Air

  • A/C

    Central Air

  • Water

    Municipal

  • Water Supply

    n/a

  • Sewers

    Sewers

  • Central Vac

    Y

  • Foyer

    2.44 x 1.75 ft Main level

  • Mudroom

    2.34 x 2.16 ft Main level

  • Living

    7.06 x 3.74 ft 2nd level

  • Dining

    3.49 x 4.64 ft 2nd level

  • Kitchen

    3.55 x 3.63 ft 2nd level

  • Bathroom

    3.55 x 2.26 ft 2nd level

    4 Pc Bath

  • Primary

    3.49 x 5.75 ft 2nd level

    W/I Closet, 3 Pc Ensuite

  • Bathroom

    1.39 x 2.58 ft 2nd level

    3 Pc Ensuite

  • 2nd Br

    3.34 x 3.61 ft 2nd level

    Semi Ensuite

  • 3rd Br

    3.5 x 5.4 ft 2nd level

  • Family

    676.0 x 4.19 ft Lower level

    Brick Fireplace, Gas Fireplace, Above Grade Window

  • Other

    2.19 x 184.0 ft Lower level

    Dry Bar

  • Utility

    3.36 x 3.16 ft Lower level

  • Bathroom

    2.16 x 1.87 ft Lower level

    3 Pc Bath

  • Laundry

    3.34 x 4.34 ft Lower level

  • Rec

    3.34 x 11.01 ft Lower level

    Above Grade Window

  • Other

    3.31 x 5.74 ft Lower level

    Walk-Up, Above Grade Window

Thinking of Selling?

Find Out Your Home’s Value in Today’s Market!

No Email or Signup is required to view your home estimate.

estimate your home value

Contact Manoj Kukreja

Sales Representative,
Century 21 People’s Choice Realty Inc.,
Brokerage
(647) 576 - 2100

Manoj profile avatar

Mortgage Calculator

This data is for informational purposes only.

Mortgage Payment per month

Principal Amount

Interest

Total Payable

Amortization

Amortization

Closing Cost Calculator

This data is for informational purposes only.

Closing Cost Total for this property

Total Cash flow for purchasing this property

Down Payment(%)*
Additional information

Provincial Land Transfer Tax

Ontario Land Transfer Tax Rebate

Toronto Land Transfer Tax

Toronto Land Transfer Tax Rebate

PST on CMHC Insurance Premium

Lawyer Fees

$2,825

Government Registration Fee's

$164

Title Insurance

Closing Cost Total

Total Cash flow for purchasing this property

Provincial Land Transfer Tax

Ontario Land Transfer Tax Rebate

Toronto Land Transfer Tax

Toronto Land Transfer Tax Rebate

PST on CMHC Insurance Premium

Lawyer Fees

$2,825

Government Registarion Fee's

$164

Title Insurance

Down Payment(%)*

* A down payment of less than 20% is permitted only for first-time home buyers purchasing their principal residence. The minimum down payment required is 5% for the portion of the purchase price up to $500,000, and 10% for the portion between $500,000 and $1,500,000. For properties priced over $1,500,000, a minimum down payment of 20% is required.

Thinking of Selling?

Find Out Your Home’s Value in Today’s Market!

No Email or Signup is required to view your home estimate.

estimate your home value

Contact Manoj Kukreja

Sales Representative, Century 21 People’s Choice Realty Inc., Brokerage
(647) 576 - 2100

Manoj profile avatar

Recent Sold Listings in NW, Strathroy-Caradoc

Popular Cities